<-- style PDP --> 65 Prestwick Street, Hamilton - Att/Row/Twnhouse for lease for $2,750
  • new
  • for lease

65 Prestwick Street

Hamilton, Ontario, L8J 0K6 - Stoney Creek Mountain

$2,750

  • Neighbourhood

    Stoney Creek Mountain

  • Major Intersection

    Green Mountain/Centennial Parkway

  • Listed Since: 1 day(s)

  • Last update: today

Overview

  • Property Type

    Att/Row/Twnhouse, 2-Storey

  • Bedrooms

    3

  • Bathrooms

    3

  • Basement

    Full + Unfinished

  • Kitchen

    1

  • Total Parking

    2 (1 Attached Garage)

  • Lot Size

    26.34x92.06 (Feet)

  • Taxes

    n/a

  • Type

    Freehold

Property Description

Property description for 65 Prestwick Street, Hamilton

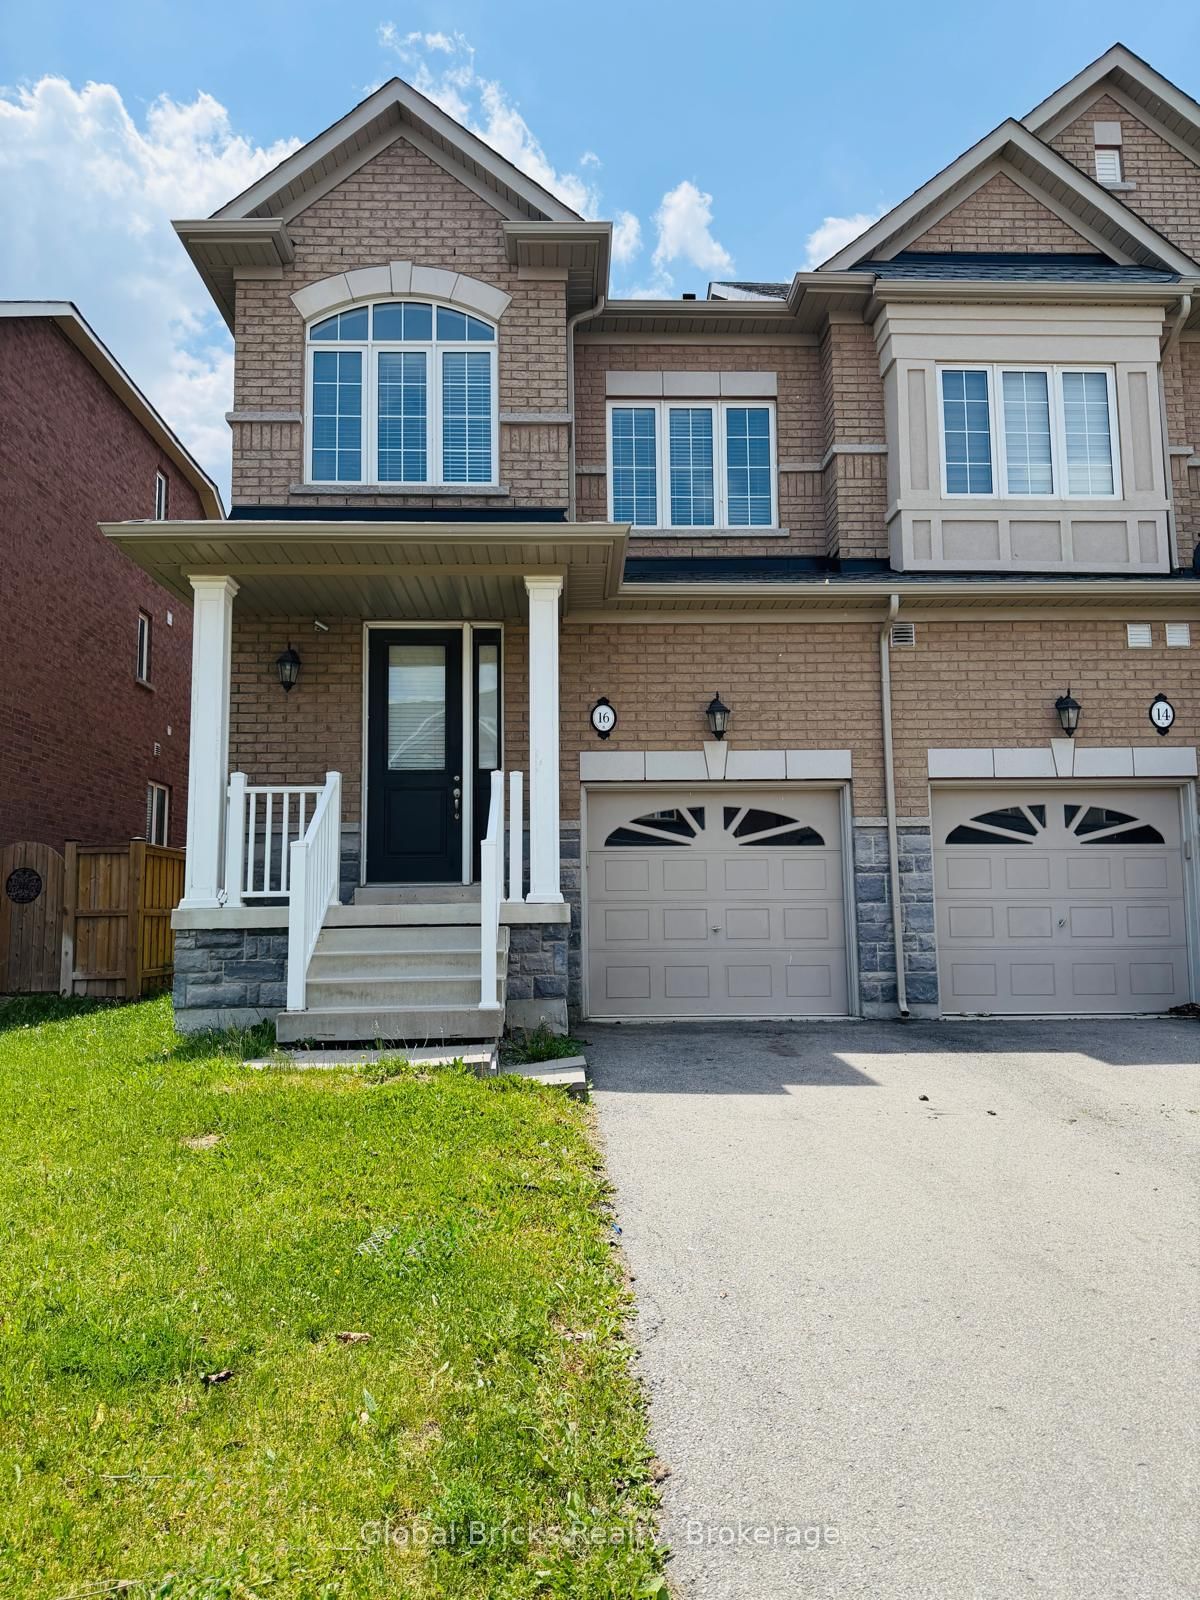
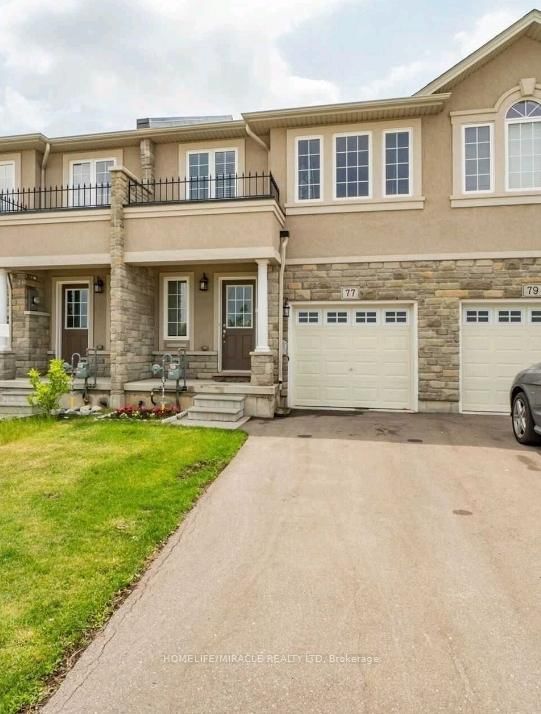
Welcome to this beautiful freehold end-unit townhome in the highly sought-after, family-friendly Stoney Creek neighbourhood. Situated on a premium corner lot, this spacious home offers 1,657 sq. ft. of above-grade living space with a bright, open-concept layout and a large front porch - perfect for relaxing and enjoying the outdoors. The sun-filled living and dining areas provide the ideal setting for both everyday living and entertaining, with a convenient walkout to the backyard. The stunning kitchen features stainless steel appliances, a centre island, and ample cabinetry, offering both style and functionality. Upstairs, the spacious primary retreat boasts a walk-in closet and a luxurious 4-piece ensuite complete with a large soaker tub. Two additional generously sized bedrooms and a well-appointed 4-piece main bathroom provide plenty of space for family and guests. Ideally located close to schools, parks, shopping, public transportation and all essential amenities, this exceptional home is also just a 6-minute drive to the GO station, making commuting easy and convenient.

Listed by ROYAL LEPAGE STATE REALTY

  • MLS #

    X13601966

  • Sq. Ft

    1500-2000

  • Sq. Ft. Source

    MLS

  • Lot Irregularities

    n/a

  • Year Built

    6-15

  • Pool

    None

  • Drive

    Front Yard, Inside Entry, Mutual, Private

  • Garage

    Attached, 1 spaces

  • Total Parking

    2

  • Family Room

    N

  • Den

    N

  • Exterior

    Brick

  • Fireplace

    N

  • Roof

    Asphalt Shingle

  • Foundation

    Poured Concrete

  • Elevator

    n/a

  • Water View

    n/a

  • Laundry Level

    Upper

  • Heat

    Forced Air

  • A/C

    Central Air

  • Water

    Municipal

  • Water Supply

    n/a

  • Sewers

    Sewers

  • Central Vac

    N

  • Foyer

    0.0 x 0.0 ft Main level

  • Living

    5.51 x 2.74 ft Main level

    Laminate, Open Concept

  • Dining

    3.05 x 2.72 ft Main level

  • Kitchen

    3.05 x 3.45 ft Main level

  • Bathroom

    0.0 x 0.0 ft Main level

    2 Pc Bath

  • Primary

    5.49 x 3.66 ft 2nd level

  • 2nd Br

    3.17 x 2.92 ft 2nd level

  • 3rd Br

    4.24 x 2.87 ft 2nd level

  • Bathroom

    0.0 x 0.0 ft 2nd level

    4 Pc Ensuite

  • Bathroom

    0.0 x 0.0 ft 2nd level

    4 Pc Bath

  • Laundry

    0.0 x 0.0 ft Main level

  • MLS #

    X13601966

  • Sq. Ft

    1500-2000

  • Sq. Ft. Source

    MLS

  • Lot Irregularities

    n/a

  • Year Built

    6-15

  • Pool

    None

  • Drive

    Front Yard, Inside Entry, Mutual, Private

  • Garage

    Attached, 1 spaces

  • Total Parking

    2

  • Family Room

    N

  • Den

    N

  • Exterior

    Brick

  • Fireplace

    N

  • Roof

    Asphalt Shingle

  • Foundation

    Poured Concrete

  • Elevator

    n/a

  • Water View

    n/a

  • Laundry Level

    Upper

  • Heat

    Forced Air

  • A/C

    Central Air

  • Water

    Municipal

  • Water Supply

    n/a

  • Sewers

    Sewers

  • Central Vac

    N

  • Foyer

    0.0 x 0.0 ft Main level

  • Living

    5.51 x 2.74 ft Main level

    Laminate, Open Concept

  • Dining

    3.05 x 2.72 ft Main level

  • Kitchen

    3.05 x 3.45 ft Main level

  • Bathroom

    0.0 x 0.0 ft Main level

    2 Pc Bath

  • Primary

    5.49 x 3.66 ft 2nd level

  • 2nd Br

    3.17 x 2.92 ft 2nd level

  • 3rd Br

    4.24 x 2.87 ft 2nd level

  • Bathroom

    0.0 x 0.0 ft 2nd level

    4 Pc Ensuite

  • Bathroom

    0.0 x 0.0 ft 2nd level

    4 Pc Bath

  • Laundry

    0.0 x 0.0 ft Main level

Thinking of Selling?

Find Out Your Home’s Value in Today’s Market!

No Email or Signup is required to view your home estimate.

estimate your home value

Contact Manoj Kukreja

Sales Representative,
Century 21 People’s Choice Realty Inc.,
Brokerage
(647) 576 - 2100

Manoj profile avatar

Property History

Property history for 65 Prestwick Street, Hamilton

This property has been sold 2 times before. Create your free account to explore sold prices, detailed property history, and more insider data.

Sign In / Register

Thinking of Selling?

Find Out Your Home’s Value in Today’s Market!

No Email or Signup is required to view your home estimate.

estimate your home value

Contact Manoj Kukreja

Sales Representative, Century 21 People’s Choice Realty Inc., Brokerage
(647) 576 - 2100

Manoj profile avatar

Recent Sold Listings in Stoney Creek Mountain, Hamilton

Popular Cities